
Commercial architecture

Architecture & Spatial Design

BBK’s commercial architecture creates spaces that bring brand identity and purpose to life. From conceptualization to implementation, we integrate interior design, functionality, and wellness to construct environments that communicate, inspire, and improve the human experience. Every project creates consistency between the brand strategy, emotions, and user behavior.
01

Brand Spaces

We design spaces that translate the brand's identity into a three-dimensional experience. Every element—materiality, lighting, pathways, and atmosphere—is conceived as a physical expression of the brand's DNA, capable of emotionally connecting with people and reinforcing positioning at every touchpoint.
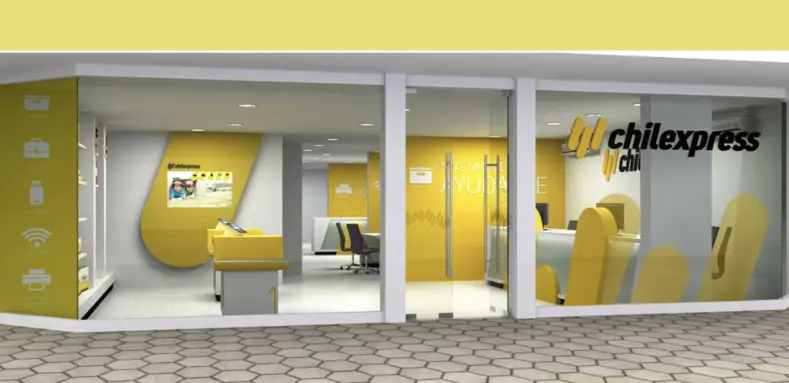
Brand Spaces
03

Corporate Offices

We design workspaces that reflect organizational culture, strengthen internal identity, and foster productivity and well-being. Every office design project balances functionality, aesthetics, and neuroarchitecture to create environments that inspire collaboration, focus, and belonging.
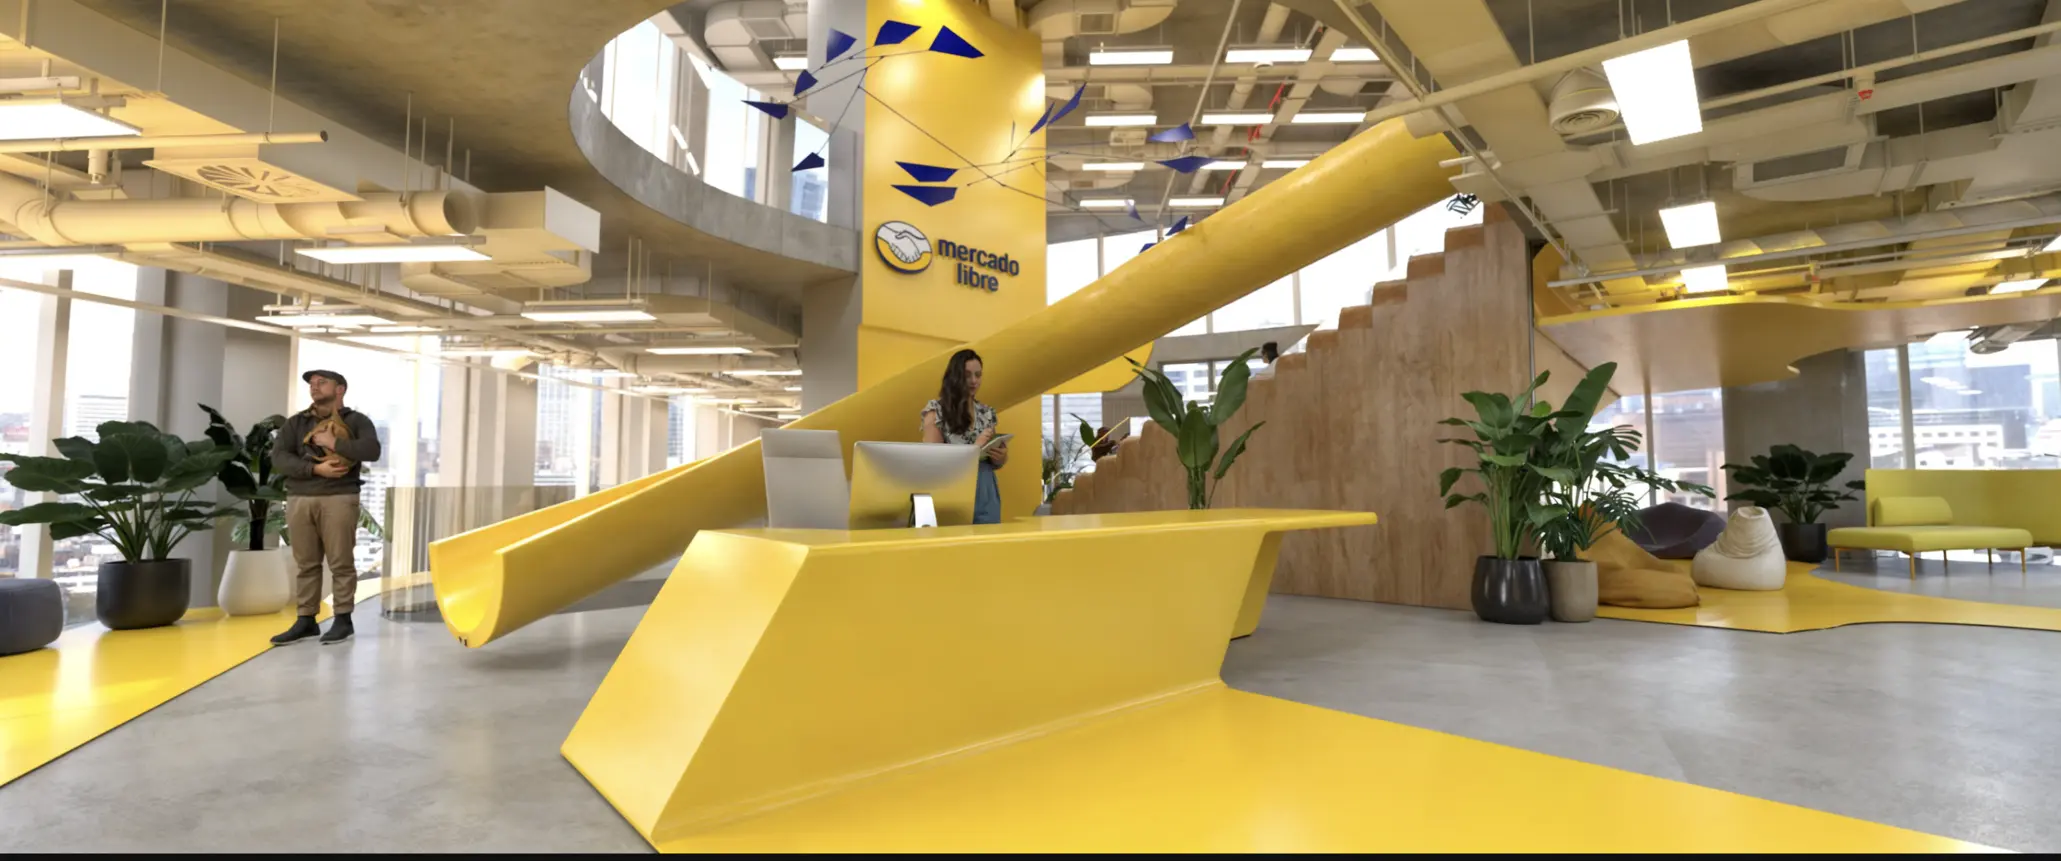
Corporate Offices
05

Experience Design

We integrate spatial design with the user's sensory and emotional experience. Through lighting, sound, texture, and movement, we build spatial narratives that generate memories, positive emotions, and a sense of belonging, strengthening the bond between people and brands.
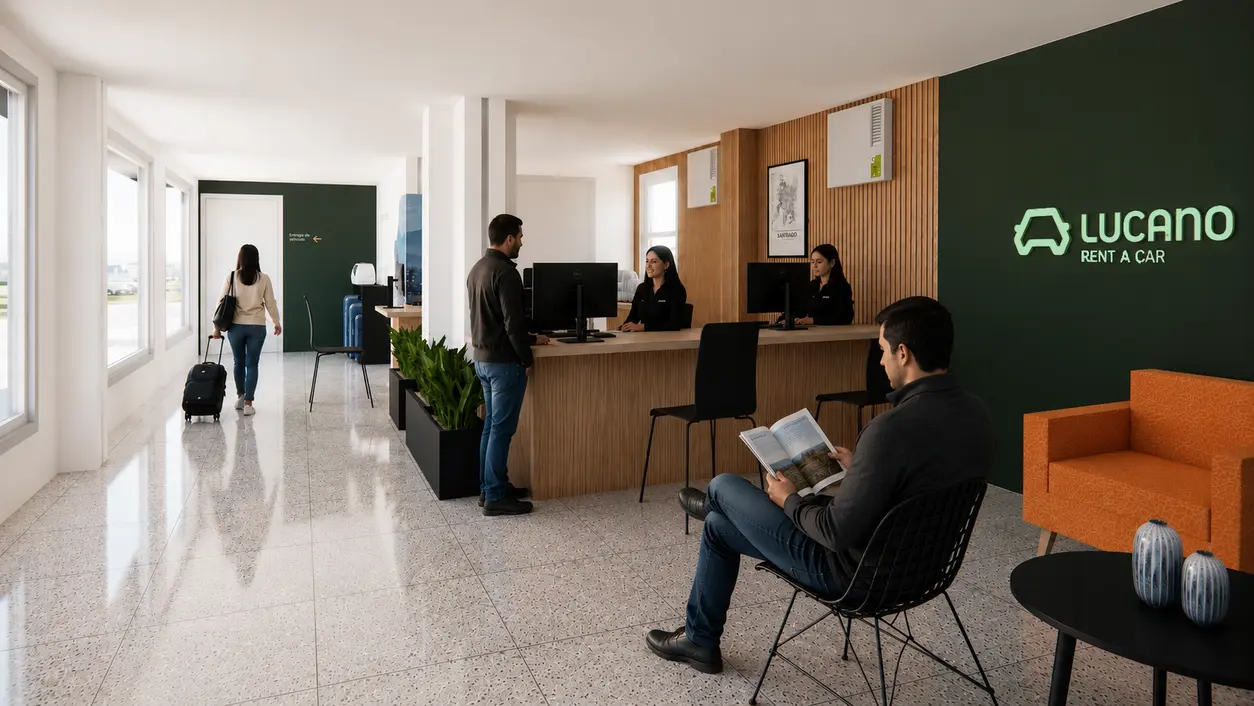
Experience Design
02

Commercial Spaces

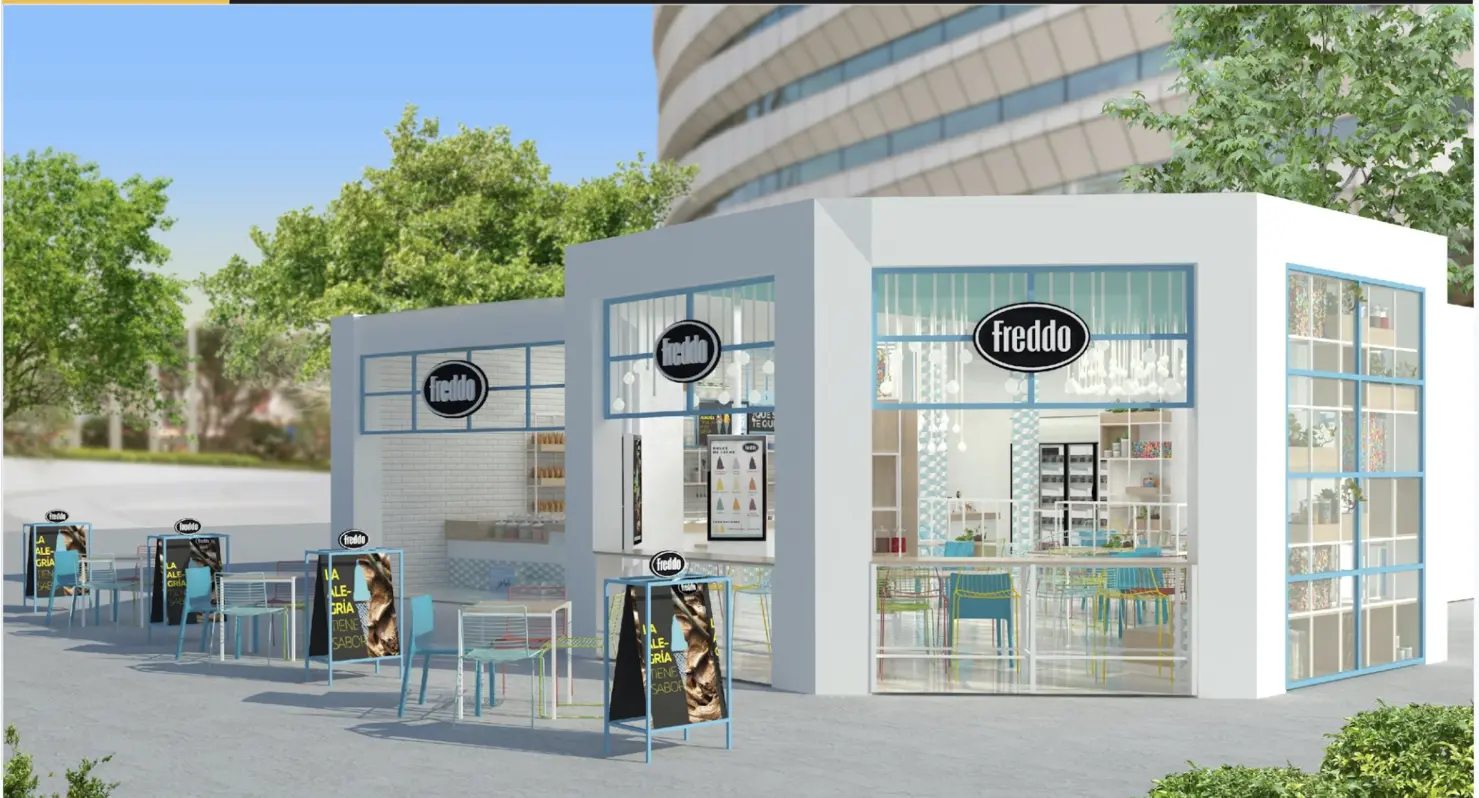
We create commercial environments that drive connection and conversion. Through retail architecture and visual merchandising, we optimize circulation, display, and interaction with the product, boosting business performance and brand recall.
04

Commercial Furniture

We develop unique pieces that combine ergonomics, aesthetics, and functionality. We design custom furniture that optimizes operations and reinforces the visual identity of the space, generating coherence between the user experience and the brand's value proposition.
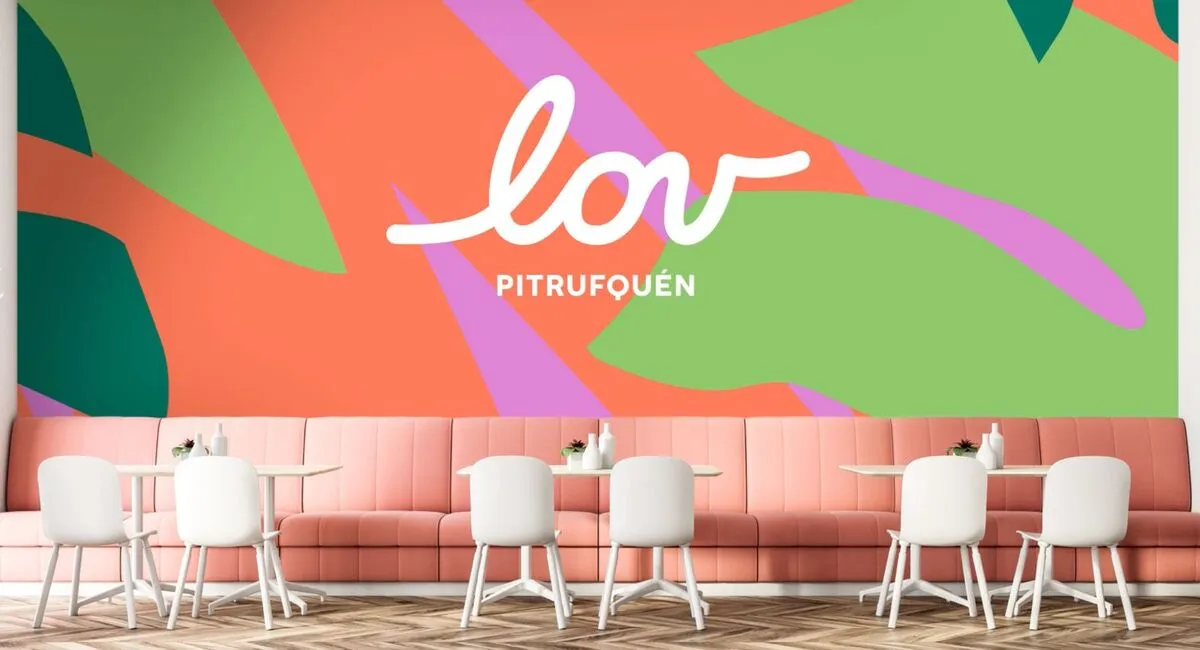
Commercial Furniture

FAQs

Commercial architecture encompasses five main fronts: brand spaces (flagships and showrooms), commercial spaces (retail and points of sale featuring visual merchandising), corporate offices integrating interior design and neuroarchitecture, custom commercial furniture, and sensory experience design. Each front can be engaged independently or as part of an integrated project.

Commercial architecture defines a space’s structure, flow, and purpose in alignment with the business and the brand. Interior design focuses on the visual language, materials, lighting, and atmosphere within that framework. These two disciplines are integrated into a single project so that the space works commercially while conveying the brand identity.

Neuroarchitecture examines how the built environment impacts human behavior, emotions, and performance. We implement it mainly in corporate offices and brand spaces, fine-tuning lighting, color, materials, and spatial distribution to foster focus, collaboration, or relaxation according to the purpose of the space.

Yes. We design points of sale, flagship stores, showrooms, and in-store brand experiences. We integrate retail architecture, visual merchandising, and custom-made furniture to optimize flow, product display, and conversion rates, while ensuring consistency with the brand identity across every touchpoint.

Every project begins with a diagnostic discussion to understand the organizational context, the space’s role within the brand strategy, timelines, and budget. On this basis, the scope is defined—conceptualization, design, implementation, or solely consulting—as well as the deliverables. This first meeting serves to align expectations before making any commitment.

Let's discuss your brand

If your organization needs to design, remodel, or renovate a commercial space, offices, or a point of sale, please contact us. We will review your case and propose the appropriate scope.

This site is registered on wpml.org as a development site. Switch to a production site key to remove this banner.